


Villa in Sale a Viareggio - Marco Polo
Features of property
| Details | |
|---|---|
| Reference: | 691 |
| Price: | € 3.700.000 |
| Contract: | Sale |
| City: | Viareggio - Marco Polo |
| Bedrooms: | 7 |
| Bathrooms: | 7 |
| Surface: | 430 mq |
| Parking: | Parking space |
| Garden: | Private |
| Garden size: | 2700 mq |
| Kitchen: | Habitable |
| Energetic class: | A1 |
| Ipe: | 85.34 Kwh / m2 |
| Conditions: | Good Conditions |
| Heating: | Indipendent |
| Air Conditions: | yes |
| Distance from the sea: | 600 m. |
Viareggio, an enchanting property with a villa, guest house and extensive gardens, just 600 metres from the sea
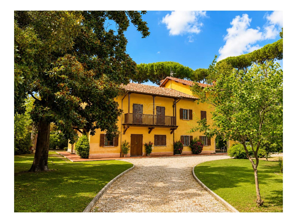
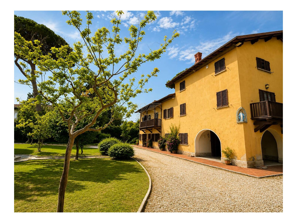
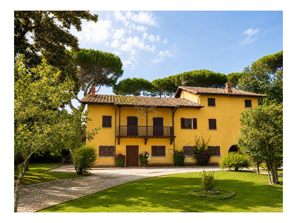
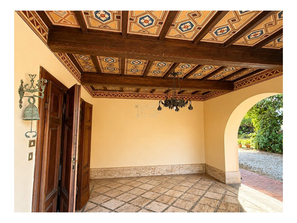
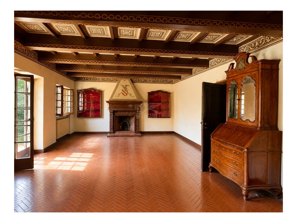
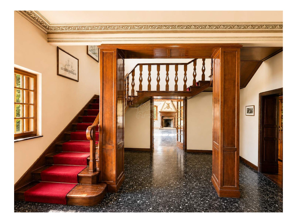
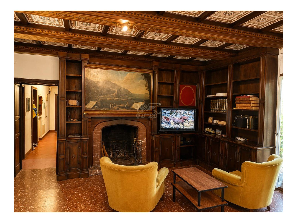
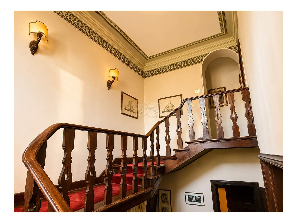
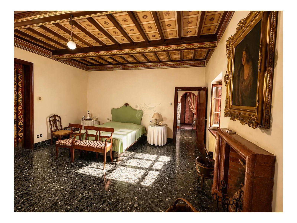
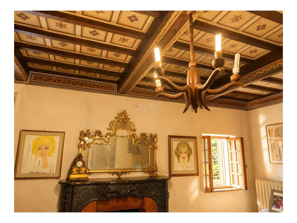
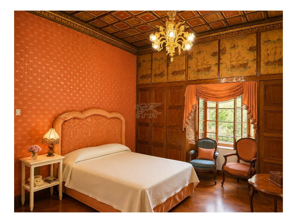
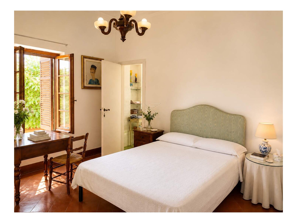
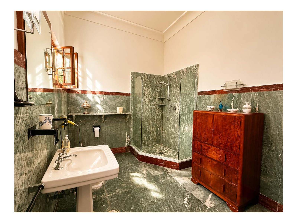
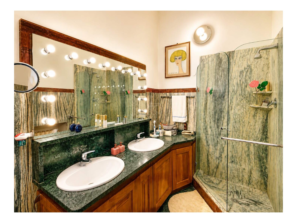
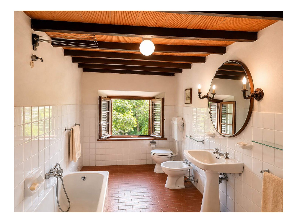
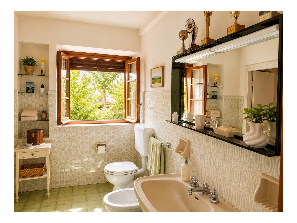
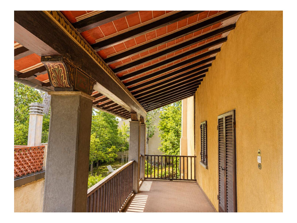
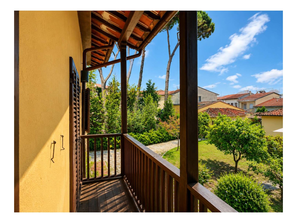
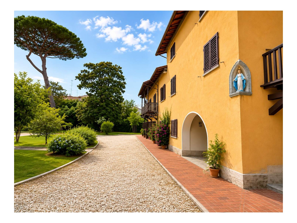
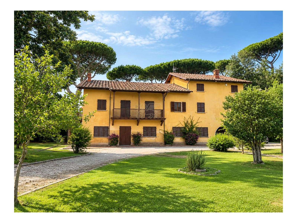
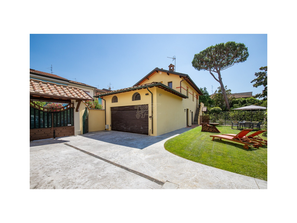
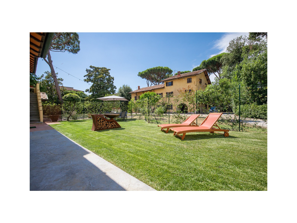
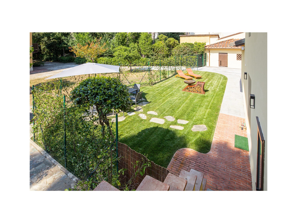
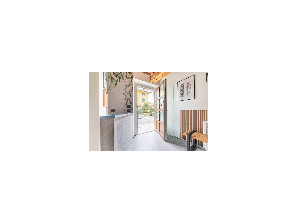
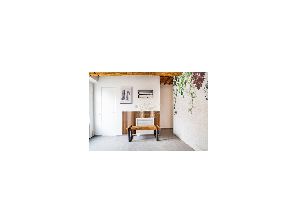
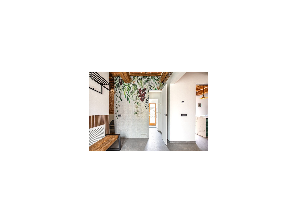
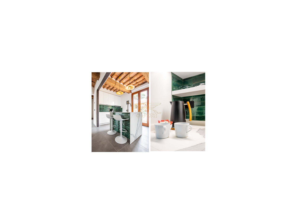
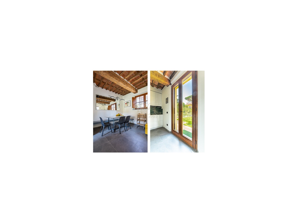
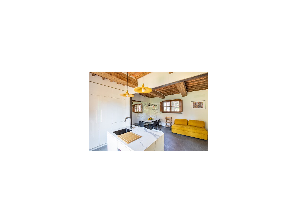
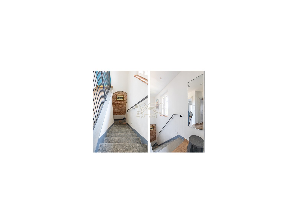
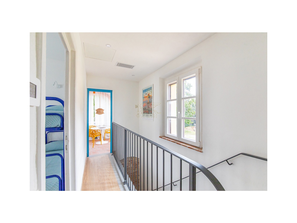
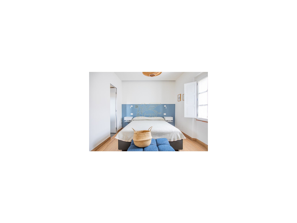
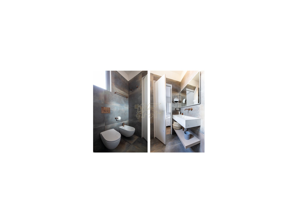
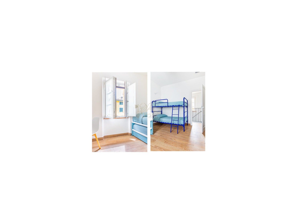
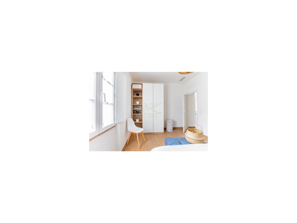
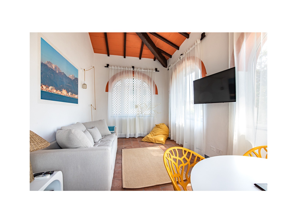
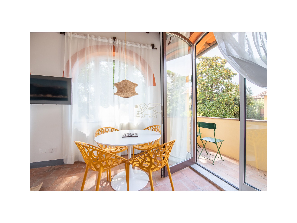
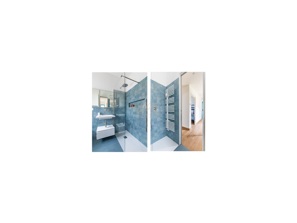
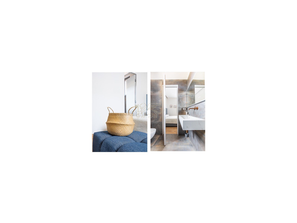
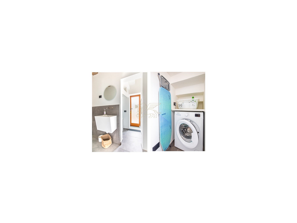
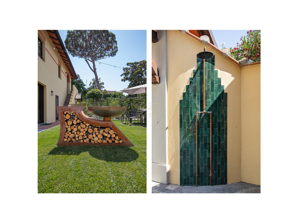
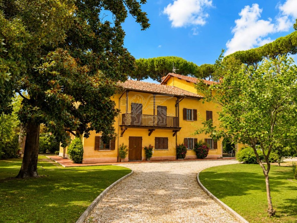
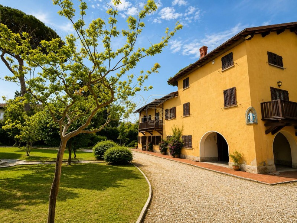
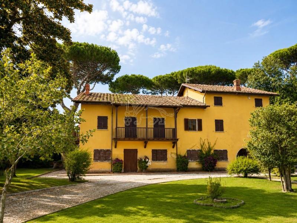
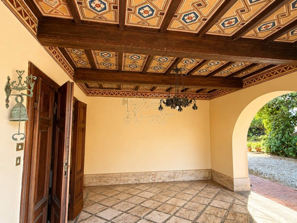
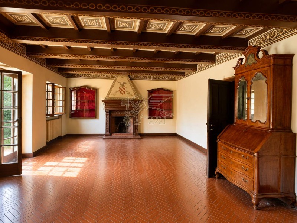
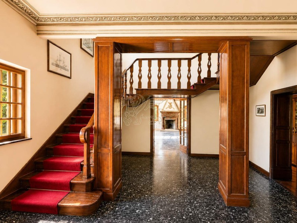
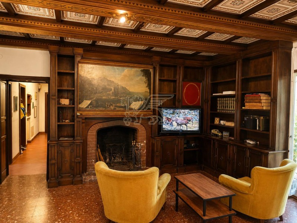
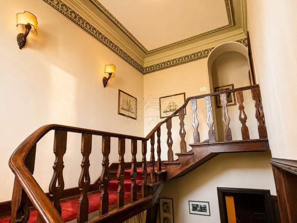
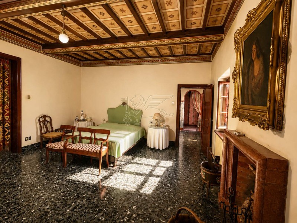
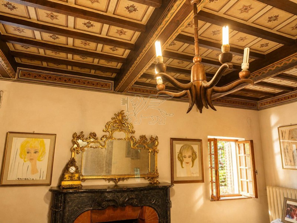
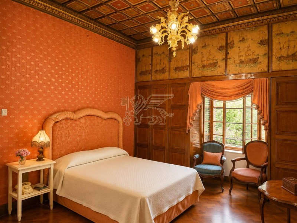
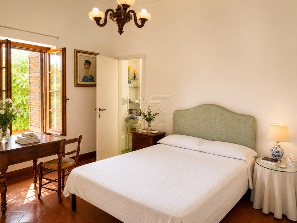
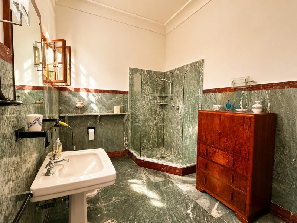
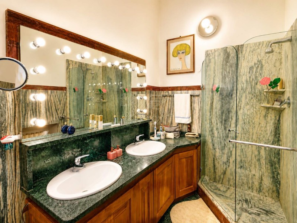
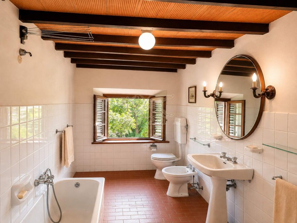
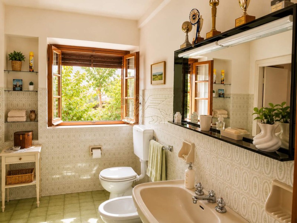
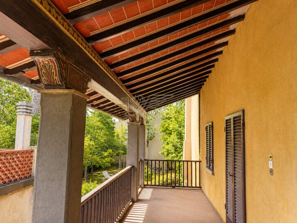
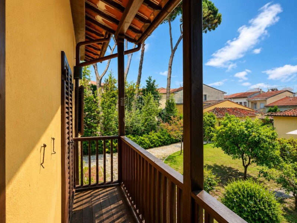
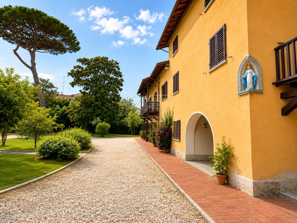
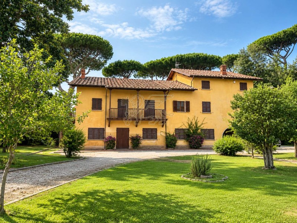
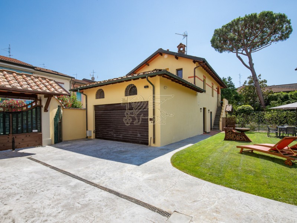
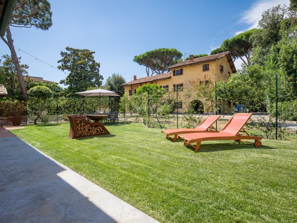
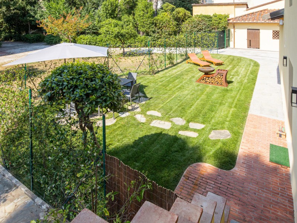
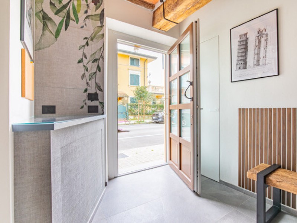
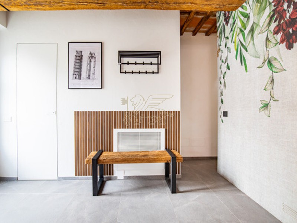
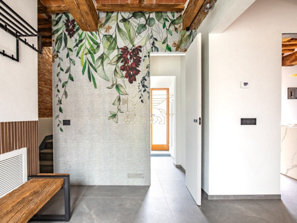
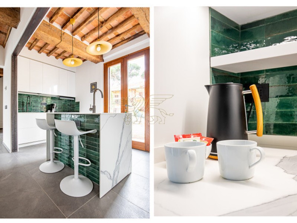
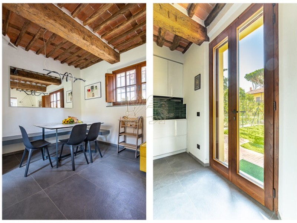
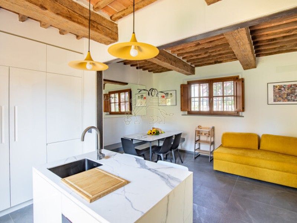
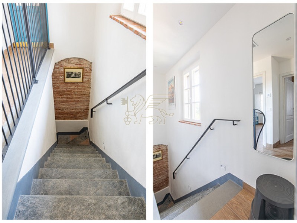
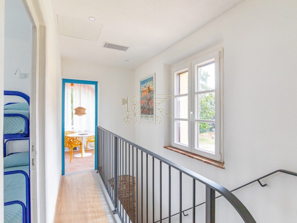
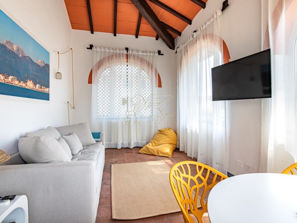
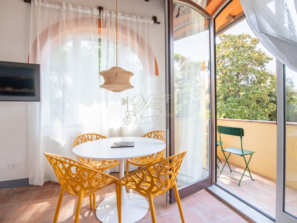
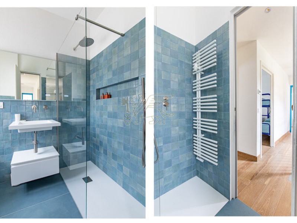
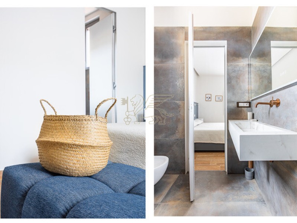
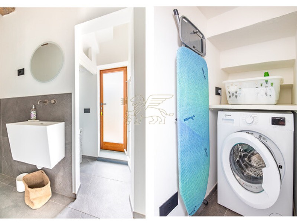
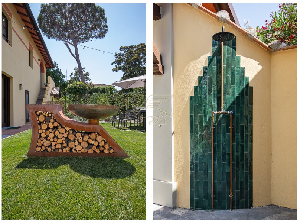
Just 600 metres from the sea, in a secluded residential area within easy reach of the city’s main amenities, we offer for sale an exceptional property in Viareggio, comprising an impressive main villa of approximately 430 sqm and a fully renovated guest house with its own entrance, set within approximately 2,700 sqm of private gardens. Together, they create a distinctive setting in which the architectural richness of the main residence complements the contemporary elegance of the guest house.Arranged over three above-ground levels, the villa is distinguished by its ochre façade, wooden shutters, covered balconies and spacious loggias, all blending harmoniously with the surrounding greenery. Mature trees, striking umbrella pines, ornamental planting, flowers and gravel pathways shape the gardens, creating an intimate and inviting setting for outdoor living throughout much of the year.The interiors retain an authentic atmosphere, full of character and intricate detail. Decorative timber ceilings, beams painted with geometric and ornamental motifs, wood panelling, bespoke bookcases and numerous fireplaces lend each room its own identity. A variety of materials and craftsmanship runs throughout the villa, reflecting its distinctive architectural character.The living accommodation includes generously proportioned reception rooms and inviting entertaining spaces overlooking the gardens. Particularly impressive is the grand sitting room, with its herringbone terracotta floor, decorated ceiling and central fireplace: a striking setting for gatherings and entertaining. A substantial wooden staircase connects all three levels of the villa.The sleeping accommodation comprises five spacious, light-filled bedrooms, some featuring painted ceilings, wood or marble floors, fireplaces and decorative details. Views over the grounds, together with access to balconies and loggias, maintain a close connection with the surrounding greenery. The villa also offers five bathrooms, some featuring veined green marble, large showers, double washbasins and wooden cabinetry. Throughout, the interiors retain a classical elegance that could be further enhanced through a thoughtful programme of updating, sensitive to the character of the residence.Outside, the covered portico forms a natural extension of the reception rooms. Decorated beams, stone paving and broad arched openings onto the gardens provide an atmospheric setting for outdoor dining or a summer sitting area. A separate outbuilding within the grounds houses a laundry room serving the main villa.Completing the property is the fully renovated, two-storey guest house, which offers a complementary interpretation of the same charm. Exposed wooden beams, light tones and clean lines create welcoming interiors where traditional features and contemporary design come together in a balanced way.On the ground floor, the entrance leads into the living accommodation, comprising an open-plan kitchen with a dining area and a comfortable sitting room. A laundry room and garage complete this level. A particularly distinctive feature is the private chapel with a separate entrance, adding a rare and evocative element to the property.The first floor of the guest house, accessible via both an internal and an external staircase, comprises the principal bedroom with an en-suite bathroom, a second bedroom and a further bathroom with a shower. Completing this level is a charming enclosed loggia with large arched windows, arranged as an inviting lounge with a sofa, TV area and a table with seating. Exposed wooden ceiling beams, terracotta flooring and sheer curtains create a warm, elegant atmosphere, enhanced by natural light and views of the surrounding greenery. An arched glazed door provides direct access to the terrace, creating a seamless connection between the indoor and outdoor spaces.Its independent entrance allows this part of the property to be enjoyed with privacy and autonomy, making it particularly well suited to accommodating family and guests.With two distinct residences offering a total of seven bedrooms and seven bathrooms, this property is ideal for those seeking an elegant home with dedicated guest accommodation, or a family residence able to meet a variety of living requirements. The extensive gardens, proximity to the sea and wealth of architectural detail make it a distinctive offering within Viareggio’s property market.